
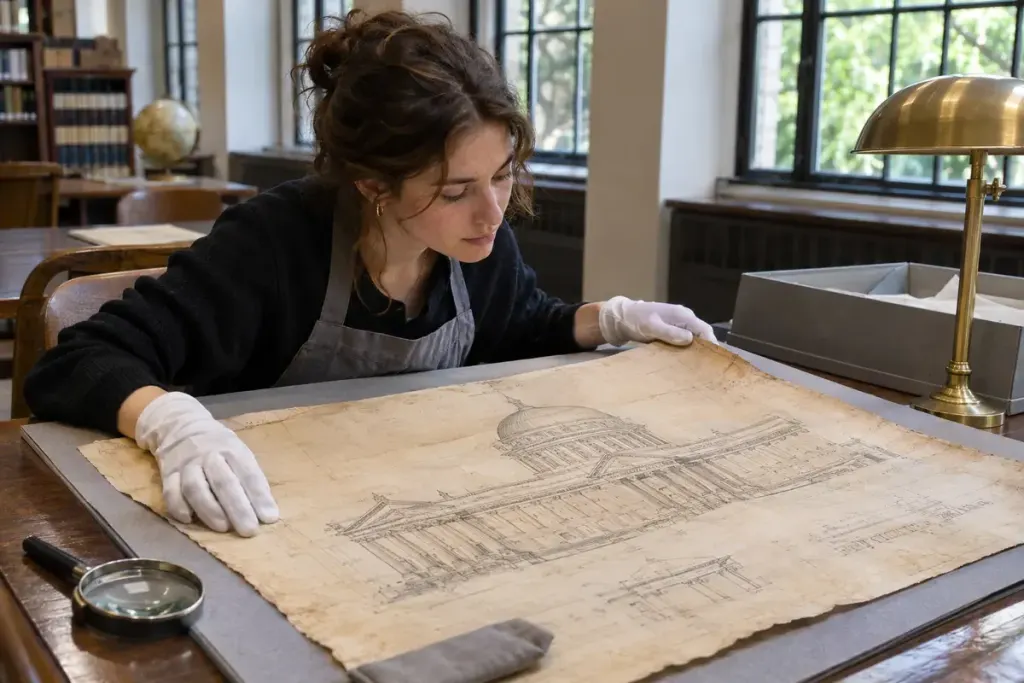
A beautifully drawn street elevation can look like a photograph of the past. Windows align, a tower rises above the roof and the entrance occupies a precise position. Yet the drawing may preserve an ambition that never reached the building site.
Arizona State University Library’s introduction to architectural drawings explains that collections document different project phases and can include unbuilt designs. The drawing’s historical value does not depend on construction having followed it. What changes is the claim a researcher can make from it.
Identify what the sheet was meant to do
Read the title block, annotations, date and revision information where available. Look for evidence of whether it records a proposal, a later design revision or an existing condition. A polished presentation drawing and a measured survey are not interchangeable sources.
In an invented neighbourhood-history example, a 1912 proposal shows a corner entrance, while a dated photograph from 1915 shows the completed entrance on the main frontage. The useful story is the difference between those sources. Copying the proposal into a caption as “the building in 1912” would conceal the uncertainty.
Follow the project beyond one attractive image
Check related sheets and the collection description. A plan, elevation and section show different views; they may also belong to different revisions. Keep their identifiers and dates together rather than assembling an imaginary final building from whichever details look clearest.
Historic England’s plans, drawings and documents collections illustrate the range of supporting records that architectural research can involve. Local archives may also hold photographs, correspondence or building files that clarify what happened.
When evidence of completion is missing, use a precise caption such as “proposed design shown in this drawing,” followed by the archive reference. Do not turn the absence of a photograph into proof that nothing was built.
An unbuilt design can still reveal priorities, tastes and competing possibilities. It becomes a stronger historical source when its role is stated clearly instead of being mistaken for a record of a finished street.